
Author: Site Editor Publish Time: 2026-06-29 Origin: Site
Among all modern industrial building systems, portal frame steel structures are one of the most widely used solutions worldwide. From warehouses and manufacturing plants to logistics centers and agricultural buildings, portal frame systems have become popular because they combine structural efficiency, fast construction, and cost-effective large-span design.
In many industrial parks today, the majority of single-story steel buildings use some form of portal frame structure. But despite being extremely common, many project owners still do not fully understand how portal frame systems actually work, why they are so efficient, and what types of projects they are best suited for.
Understanding these fundamentals is important because the structural system directly affects:
Construction cost
Building span
Interior space flexibility
Wind and seismic performance
Future expansion possibilities
For many industrial projects, choosing the right structural design can significantly improve long-term operational efficiency.
A portal frame steel structure is a rigid frame system typically composed of:
Steel columns
Steel rafters (roof beams)
Rigid beam-column connections
Together, these components create a stable structural frame capable of supporting large-span buildings with relatively few interior columns.
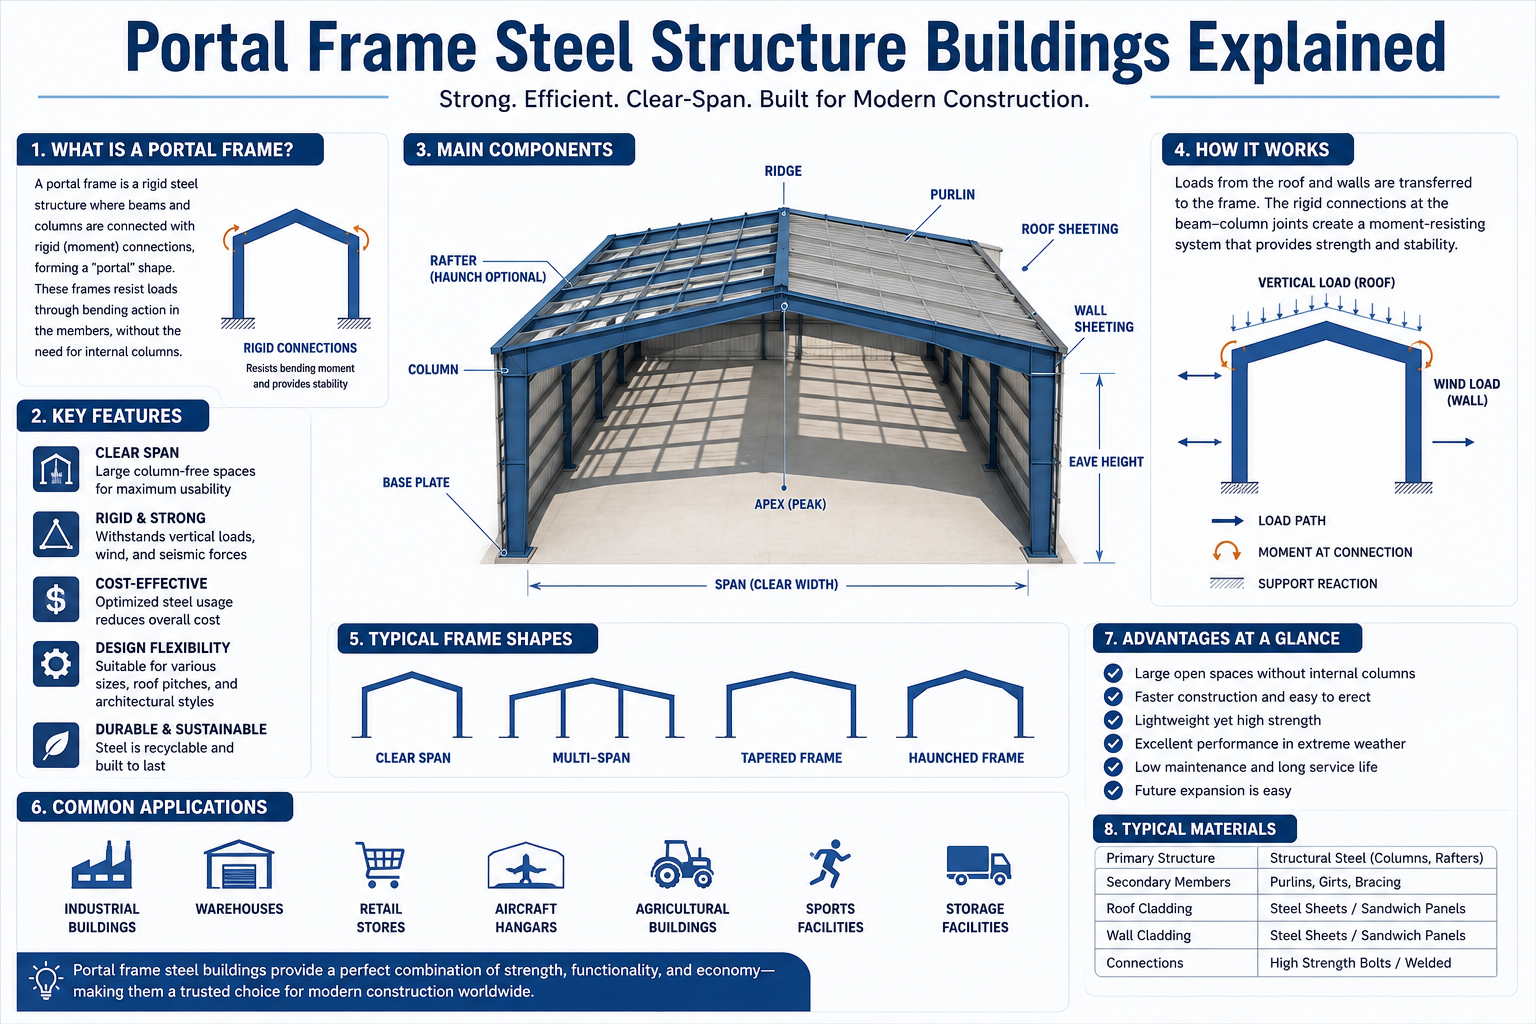
Unlike traditional concrete systems that rely heavily on thick walls and multiple support points, portal frame structures transfer loads through the steel frame itself. This allows buildings to maintain open interior spaces while still achieving strong structural performance.
Portal frame systems are especially suitable for:
Warehouses
Industrial workshops
Logistics facilities
Agricultural buildings
Commercial halls
Exhibition spaces
Because of their simplicity and efficiency, they are often considered one of the most economical steel structure solutions for low-rise and medium-span industrial projects.
The popularity of portal frame buildings is largely driven by practicality. Industrial projects usually prioritize functionality, construction speed, and operational efficiency over unnecessary structural complexity.
Portal frame systems meet these requirements very effectively:
The structural design is relatively simple compared with many other building systems. This simplifies engineering, manufacturing, and installation processes.
Steel components are prefabricated in factories before transportation to the construction site, greatly reducing on-site construction complexity.
Portal frame systems can achieve large interior spans with fewer columns, creating more usable operational space inside the building.
For warehouses and factories, this flexibility is extremely valuable because it improves:
Equipment layout efficiency
Storage capacity
Vehicle movement
Production line organization
Although portal frame buildings may appear simple externally, each structural component plays an important role in maintaining stability and load distribution.
Steel columns transfer vertical loads from the roof and upper structural systems down to the building foundation.
They are typically designed according to:
Building height
Wind load
Seismic requirements
Roof span
Operational usage
Proper column design is critical for overall building stability.
Steel rafters form the roof structure and connect directly with the columns. These rafters help support:
Roof dead loads
Wind pressure
Snow loads
Equipment loads
Because steel has high strength-to-weight performance, rafters can achieve large spans without requiring excessive structural weight.
One of the defining characteristics of portal frame structures is the rigid connection between beams and columns.
These rigid joints improve structural stability by allowing the frame to resist horizontal forces such as wind and seismic movement. This is one reason why portal frame systems perform well in large industrial buildings.
Traditional concrete buildings often require multiple interior support columns when spanning large areas.
Portal frame steel systems solve this problem more efficiently. Because steel structures are lighter and stronger, they can create wider open spaces while maintaining structural safety.
This is especially important for:
Warehouses requiring forklift movement
Manufacturing plants with production lines
Exhibition halls needing open layouts
Agricultural storage facilities
Fewer columns mean more flexible operational space. For industrial users, this directly improves daily efficiency.
Industrial buildings are often exposed to challenging environmental conditions, especially in coastal or earthquake-prone regions.
Modern portal frame systems are commonly engineered to withstand:
Strong winds
Heavy rain
Snow loads
Seismic activity
Steel structures naturally provide good flexibility compared with rigid concrete systems. During earthquakes, this flexibility helps absorb and distribute structural forces more effectively.
In coastal projects, portal frame buildings commonly use:
Galvanized steel systems
Anti-corrosion coatings
Reinforced structural nodes
to improve long-term durability.
One major reason developers choose portal frame systems is construction efficiency.
Traditional construction often requires extensive on-site concrete work, formwork installation, and long curing periods. Portal frame buildings simplify this process because most structural components are manufactured in advance.
Once delivered to the site, installation mainly involves:
Steel assembly
Bolt connections
Roofing installation
Wall panel installation
This significantly reduces construction timelines and labor requirements.
For many industrial projects, faster completion means earlier operational startup and faster return on investment.
Portal frame systems are highly versatile and can adapt to many industries.
Common applications include:
Industrial factories
Steel structure warehouses
Logistics distribution centers
Agricultural facilities
Commercial buildings
Aircraft hangars
Sports halls
Exhibition centers
Their combination of large-span capability and efficient construction makes them one of the most practical solutions in modern industrial architecture.
Feature | Portal Frame Steel Structure | Traditional Concrete Structure |
Construction Speed | Faster | Slower |
Structural Weight | Lighter | Heavier |
Large-Span Capability | Excellent | Moderate |
Interior Flexibility | High | More Limited |
Seismic Performance | Better flexibility | Higher rigidity |
Labor Requirement | Lower | Higher |
Expansion Capability | Easier | More Difficult |
As industrial construction continues demanding faster delivery, larger operational spaces, and better cost efficiency, portal frame steel structures are becoming increasingly important worldwide.
Their ability to combine:
Structural reliability
Construction efficiency
Large-span design
Flexible layouts
Lower long-term costs
makes them highly suitable for modern industrial and commercial development.
For many developers, portal frame systems are no longer simply an alternative to traditional construction — they are becoming the preferred solution.
Efficient industrial projects require more than strong materials — they require reliable structural systems designed for long-term performance and operational flexibility.
Leopad Home has years of experience in portal frame steel structure manufacturing and integrated prefabricated building solutions for industrial, logistics, commercial, and agricultural projects worldwide. Our team can help clients customize steel structure systems based on building span, operational requirements, environmental conditions, and future expansion plans.
From structural design and manufacturing to transportation coordination and installation support, Leopad Home provides one-stop services designed to simplify modern steel construction projects worldwide.
Website: www.leopadhome.com
Email: tsmrkj888@163.com


